Author: spacecadetdan

  • Boronia House

    Boronia House

    Boronia House

    contemporary Australian architecture

    Conceived by Arita Design and curated internally by Reset & Co, every space has been carefully composed to reveal the next. Long architectural sightlines, framed courtyards and expansive glazing create a home that constantly shifts in perspective, where every turn offers a new connection to light, landscape and architecture.

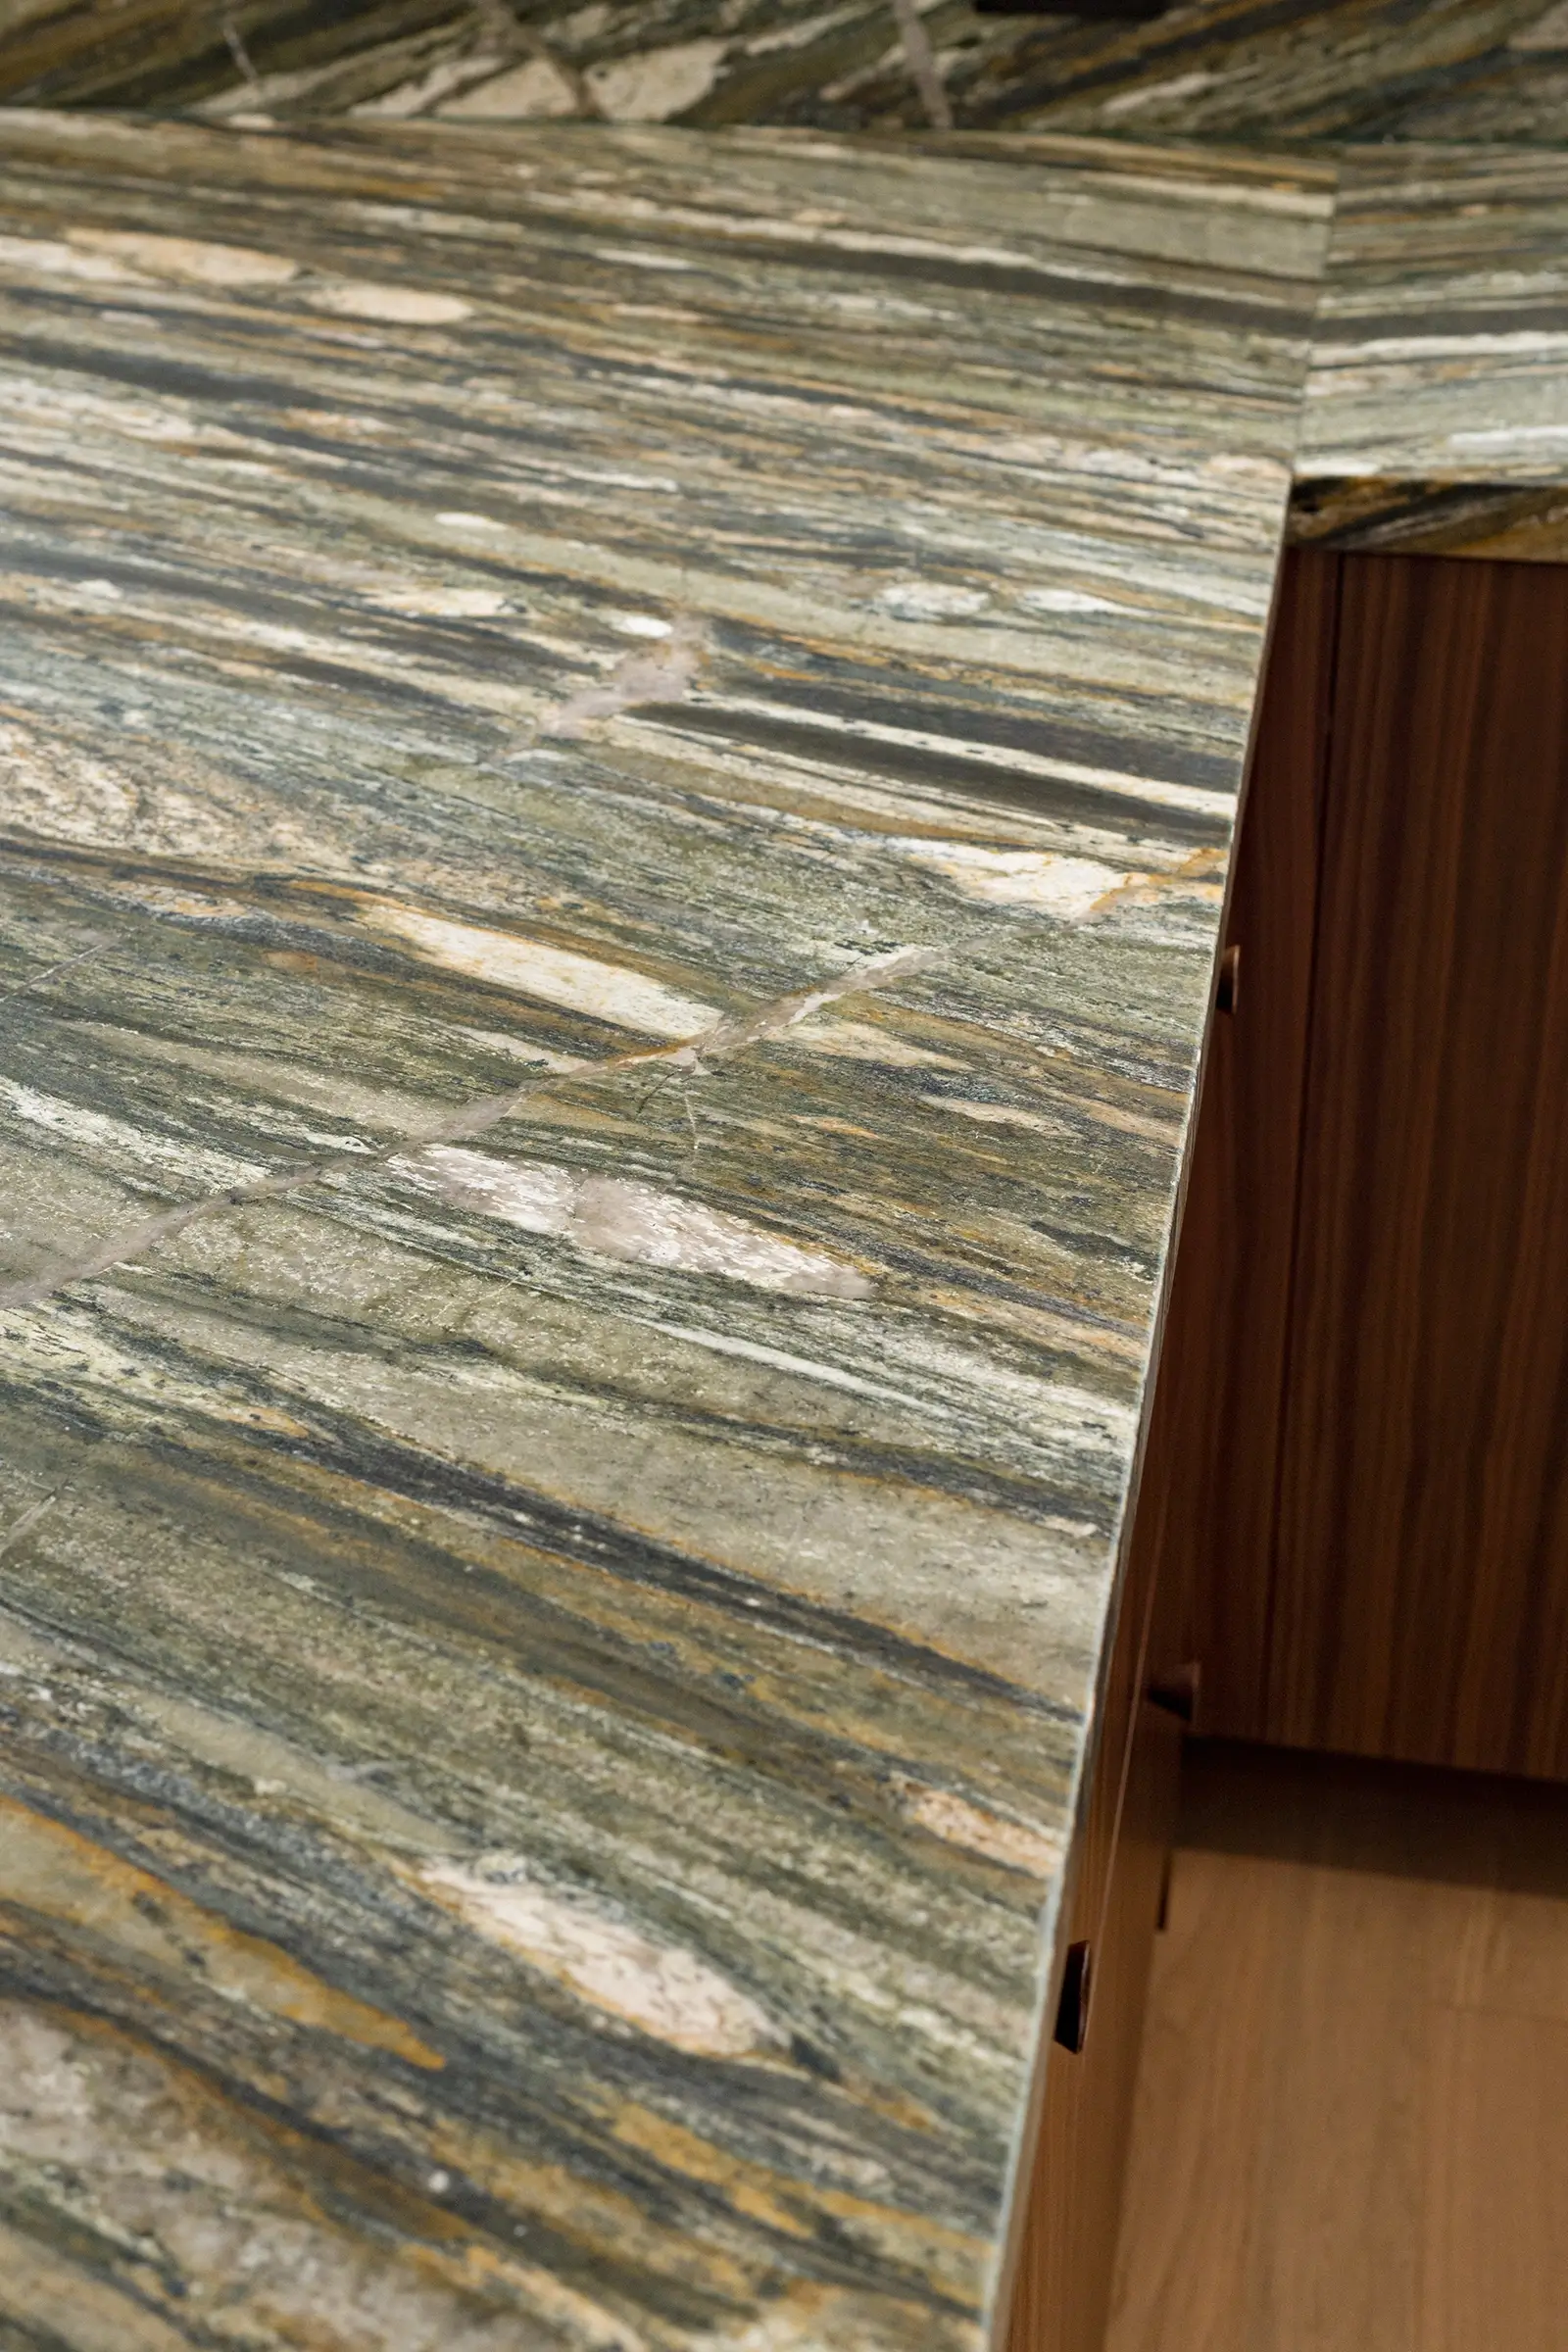
    Every detail has been resolved with exceptional precision. Bespoke joinery, natural stone, sculptural steelwork and integrated lighting come together through a level of craftsmanship that defines the home without ever demanding attention.

    At the heart of the home, a carefully considered floor plan creates a continual dialogue between spaces. A central courtyard draws natural light deep into the home, while carefully framed views provide a constant visual connection across the floor plan. The result is a residence that reveals itself differently from every angle, rewarding movement through the home with new architectural moments and perspectives.

    Boronia House is a timeless expression of contemporary Australian architecture, where thoughtful design, meticulous craftsmanship and enduring quality come together to create a home that is as functional as it is beautiful.


  • Wembury House

    Wembury House

    Wembury House

    Upper North Shore Renovation

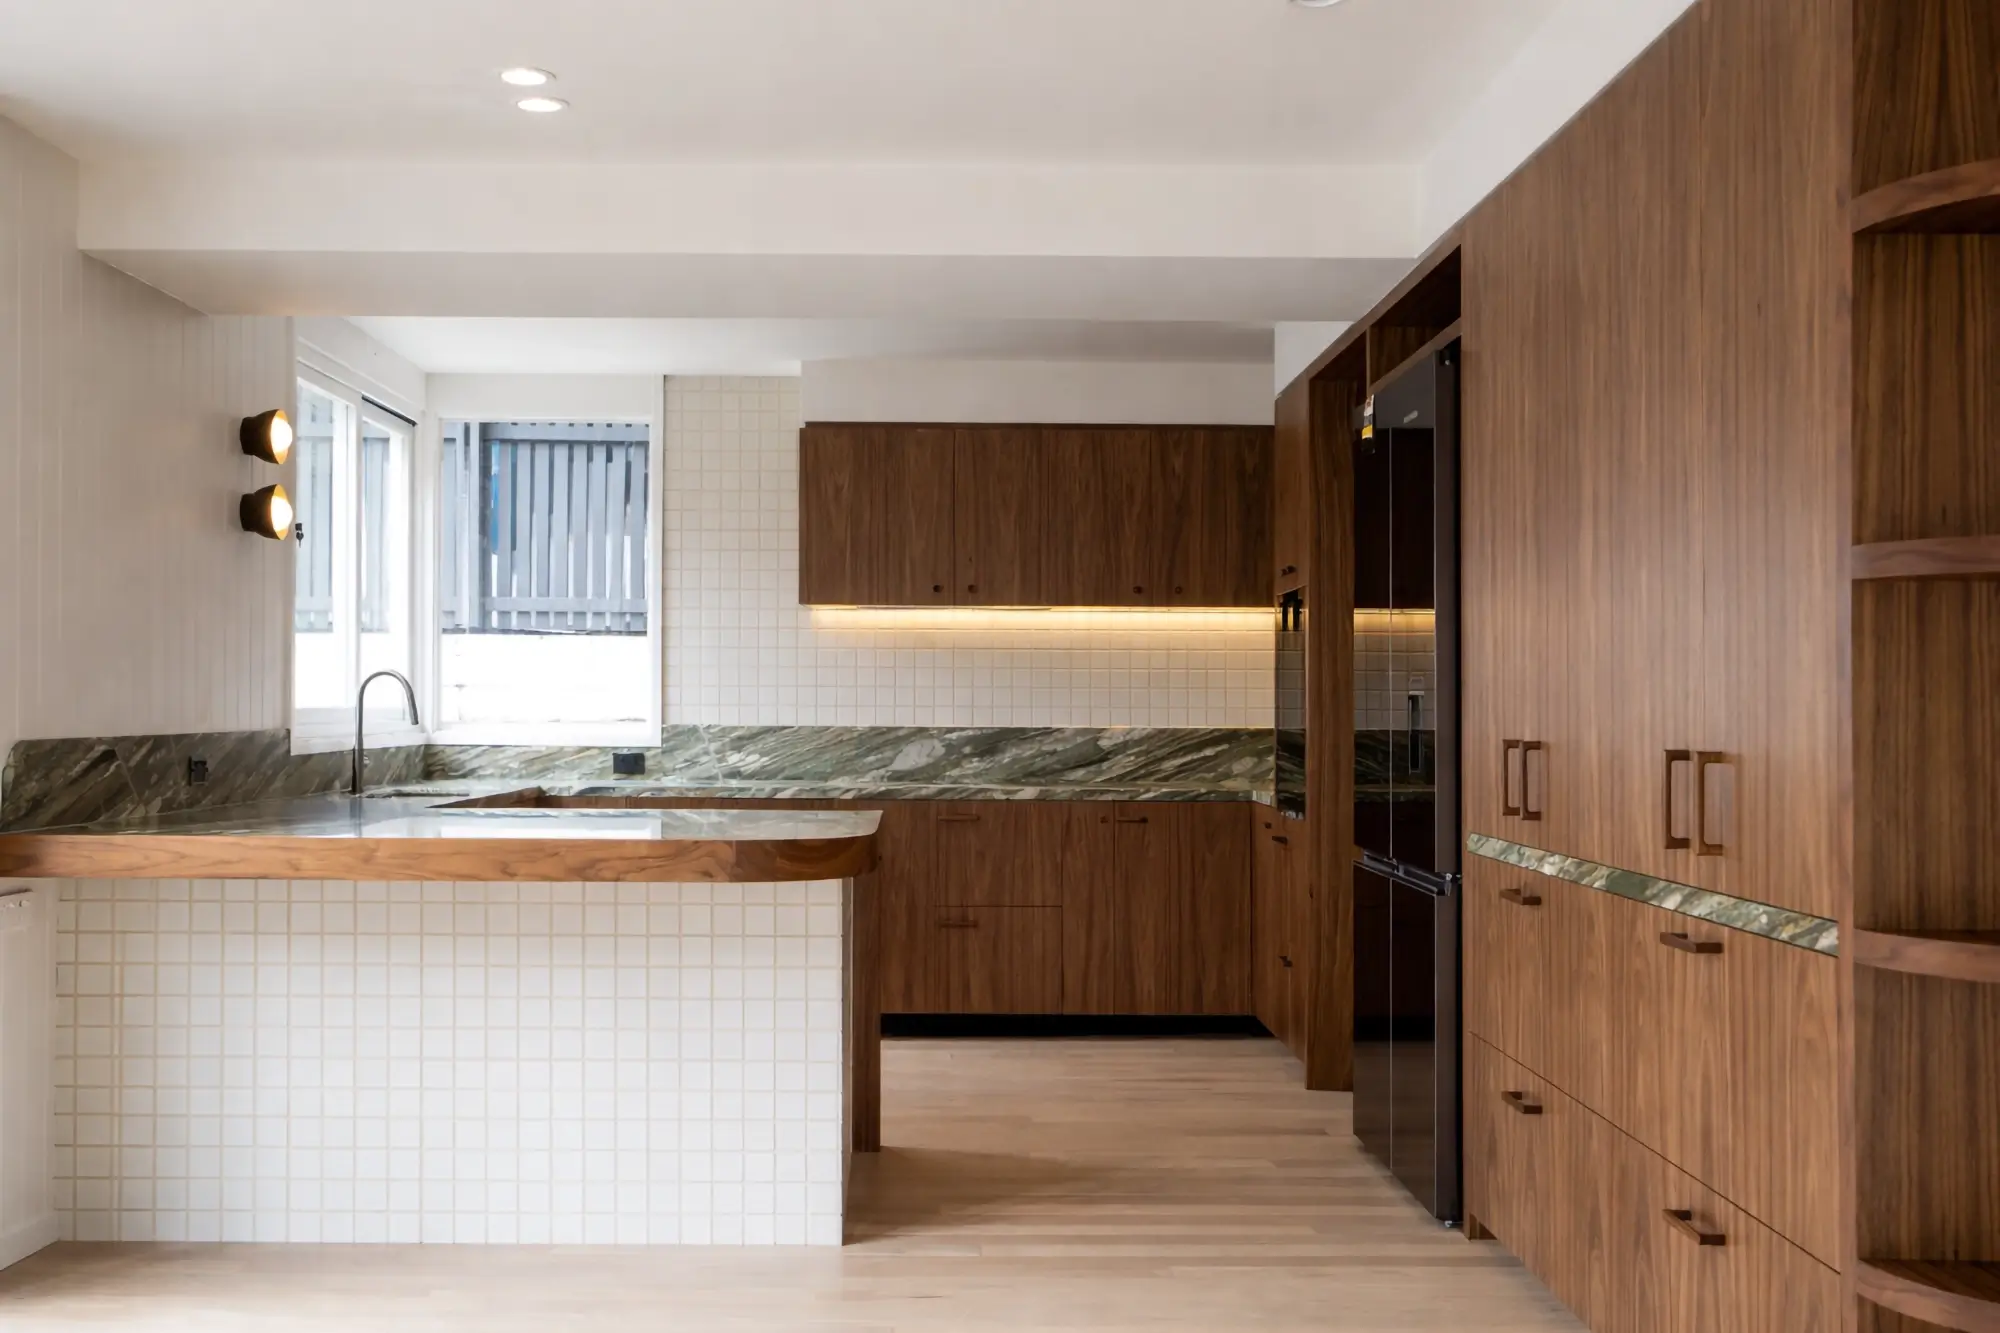
    Wembury is a considered renovation completed alongside Loopea Design Studio, focused on creating a home defined by quality materials, craftsmanship and thoughtful detailing.

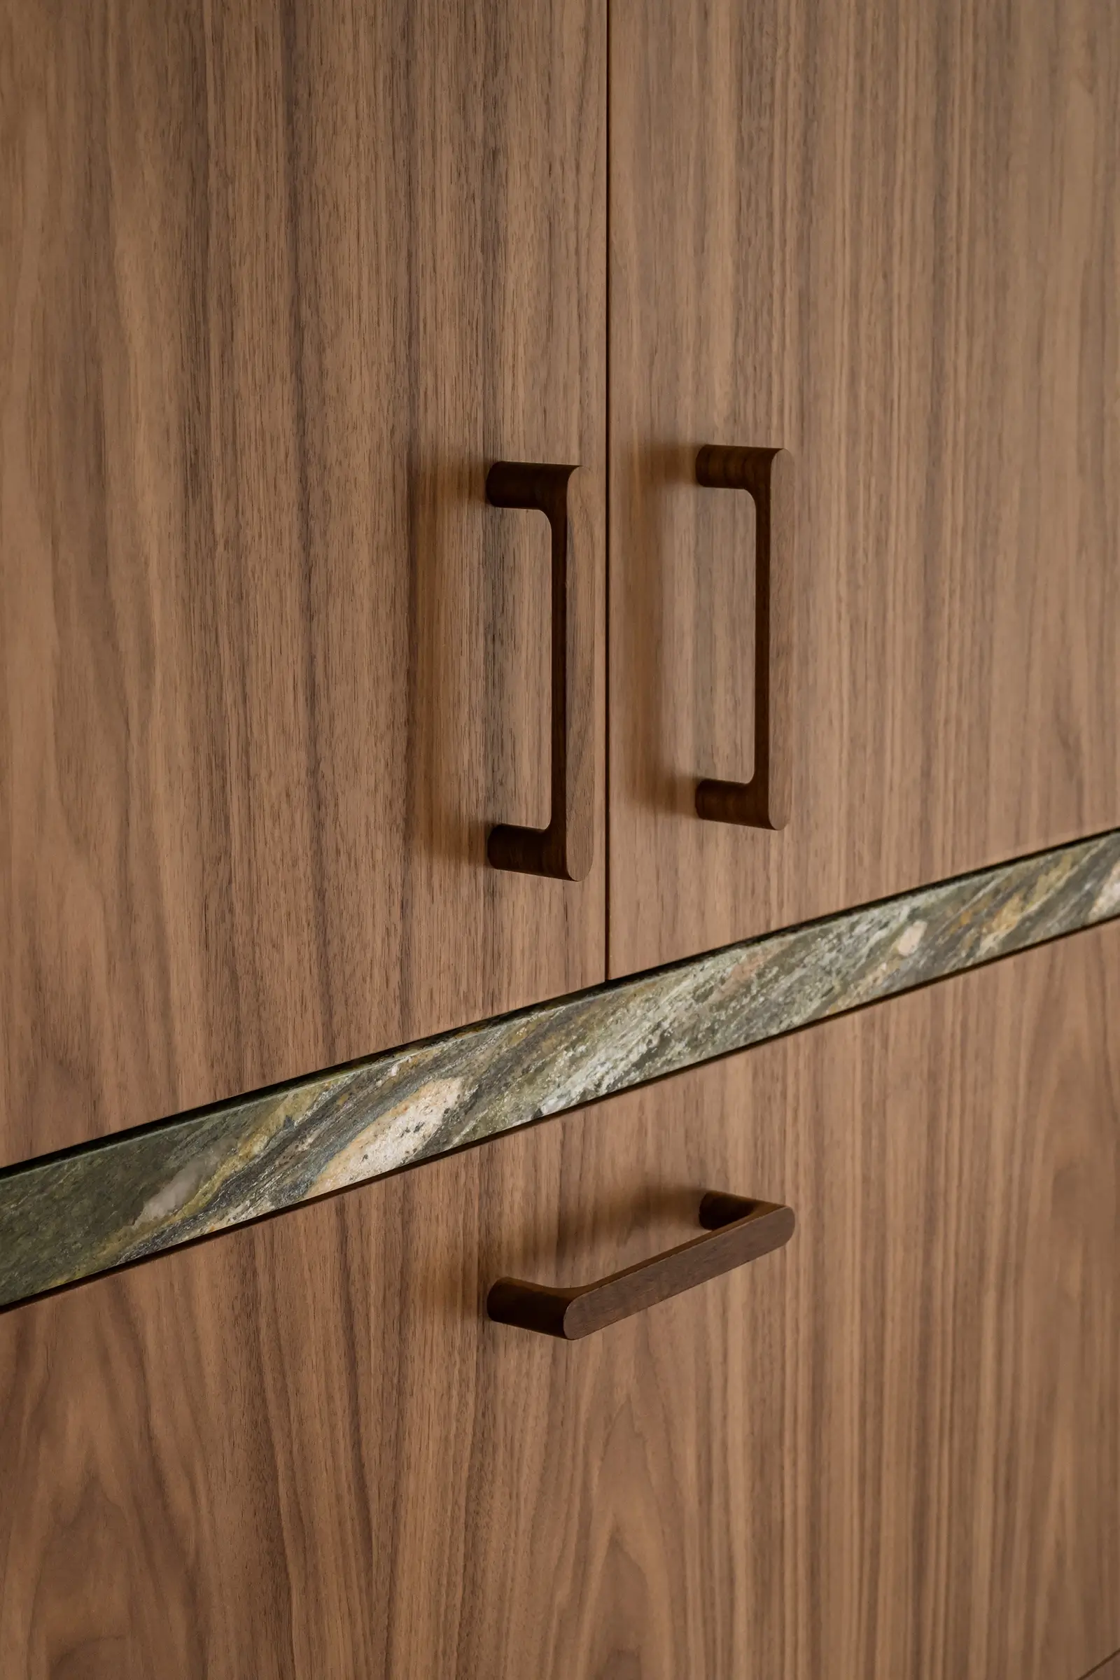
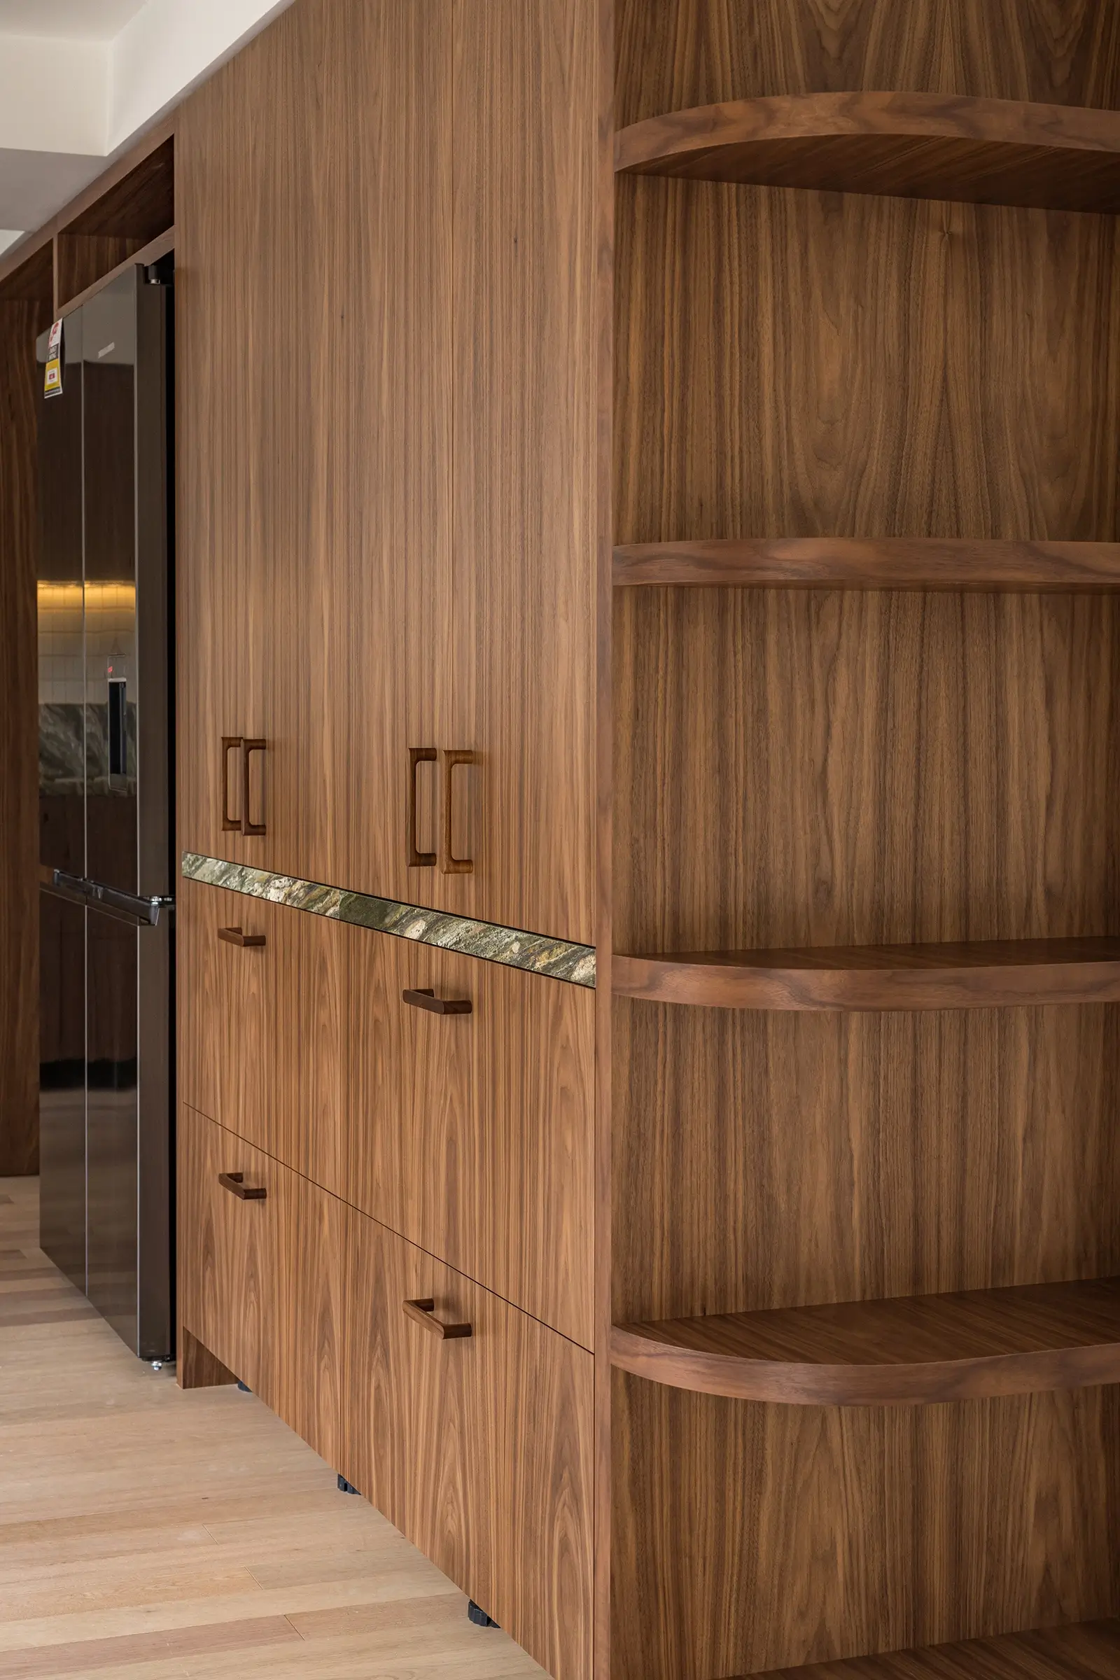
    The project combines rich timber finishes, natural stone and bespoke joinery to create a contemporary interior defined by warmth, texture and craftsmanship.

    Custom cabinetry, integrated storage solutions and carefully resolved details feature throughout, balancing functionality with a refined and timeless aesthetic.

    The result is a home that feels both understated and highly considered, where every element has been thoughtfully designed and expertly executed.


  • Saint Albans Homestead

    Saint Albans Homestead

    Saint Albans Homestead

    Historic Macdonald Valley Cottage

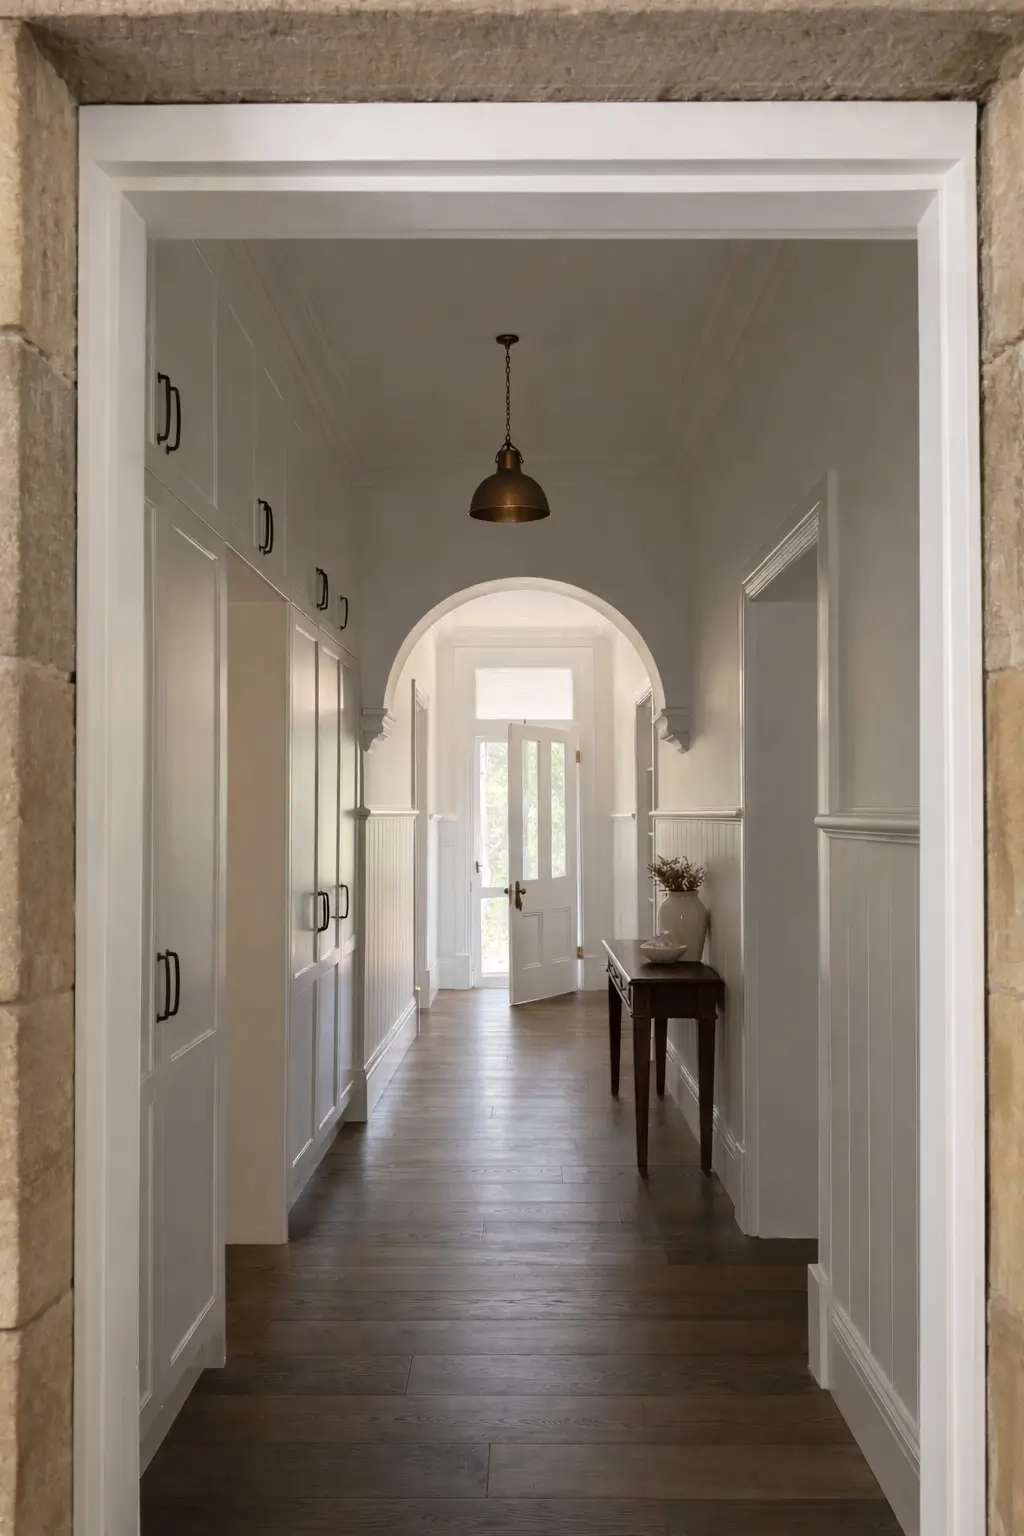
    Central Macdonald is a restoration and extension of a historic cottage in the heart of the Macdonald Valley. Originally serving the local community for generations, the existing building was carefully restored while a substantial new wing was added to create a home suited to modern family living.

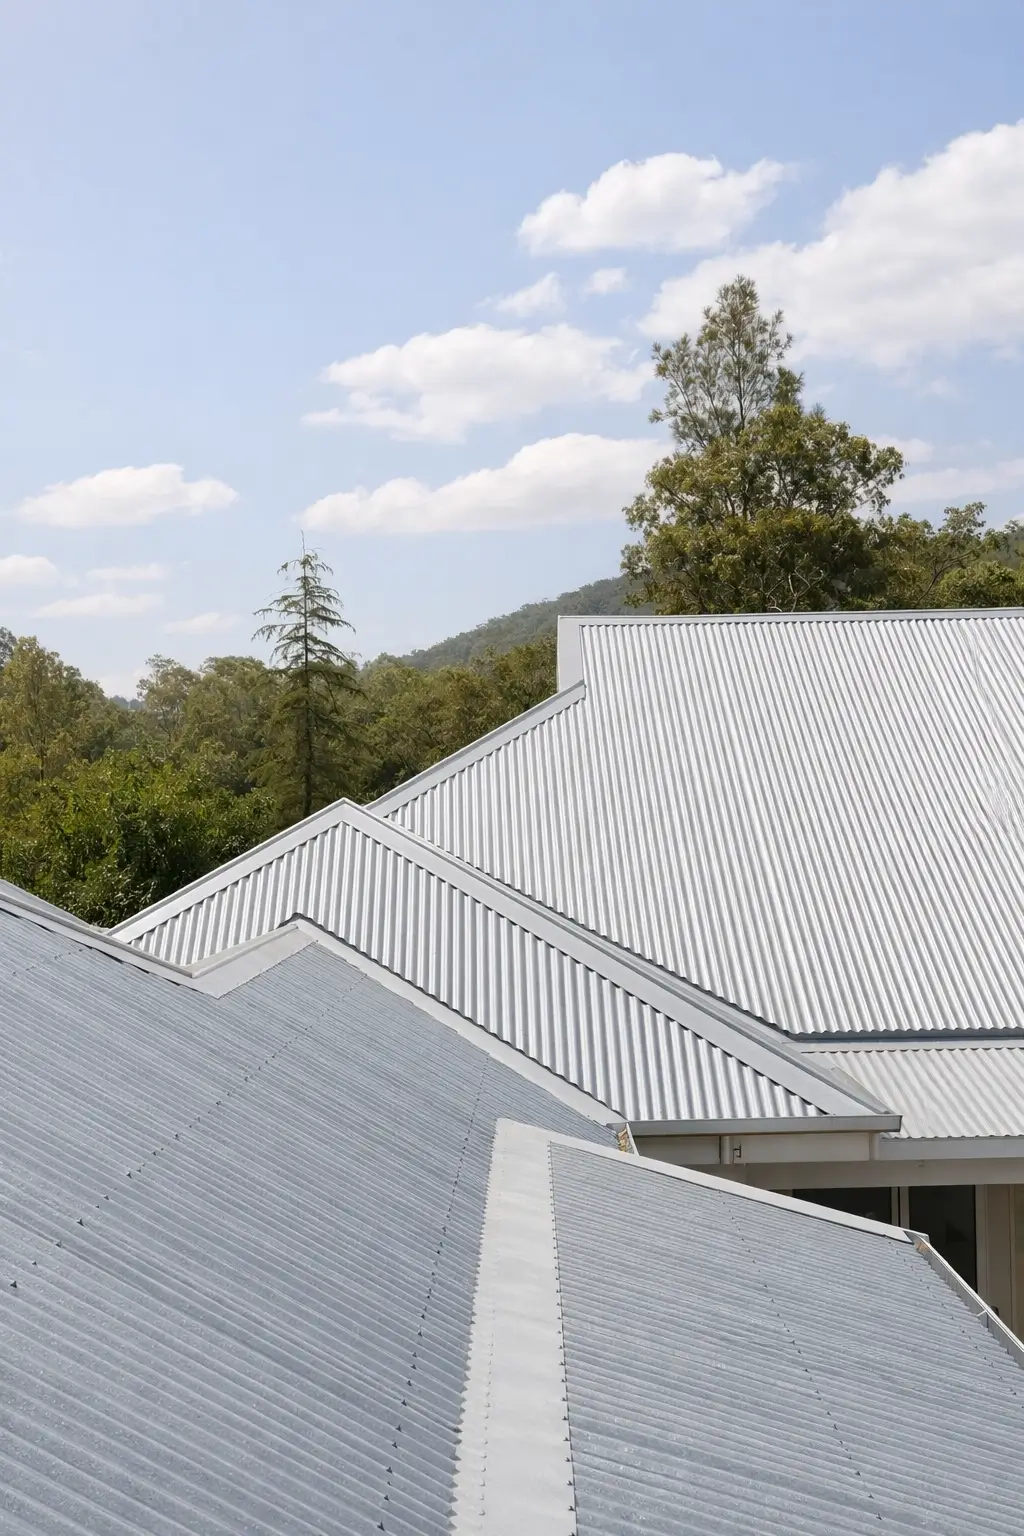
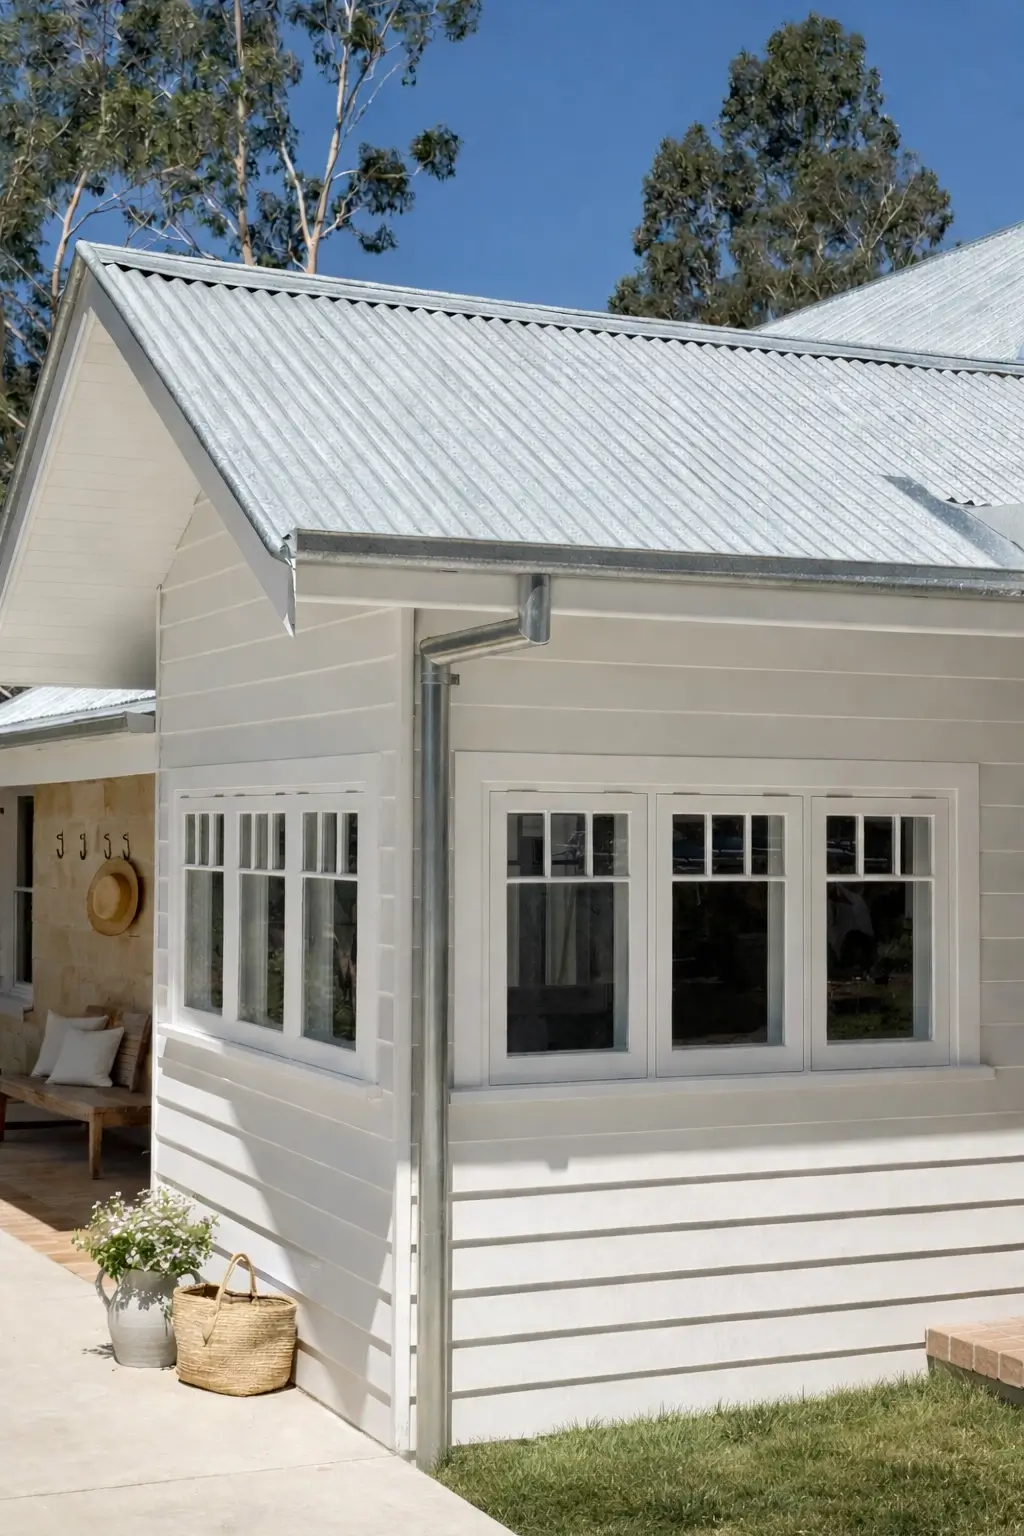
    The project combines traditional materials including sandstone, weatherboard cladding and galvanised corrugated roofing, allowing the new works to sit comfortably alongside the original structure.

    Large fixed glazing links connect old and new, bringing natural light into the home while maintaining a clear distinction between the heritage cottage and the contemporary addition.

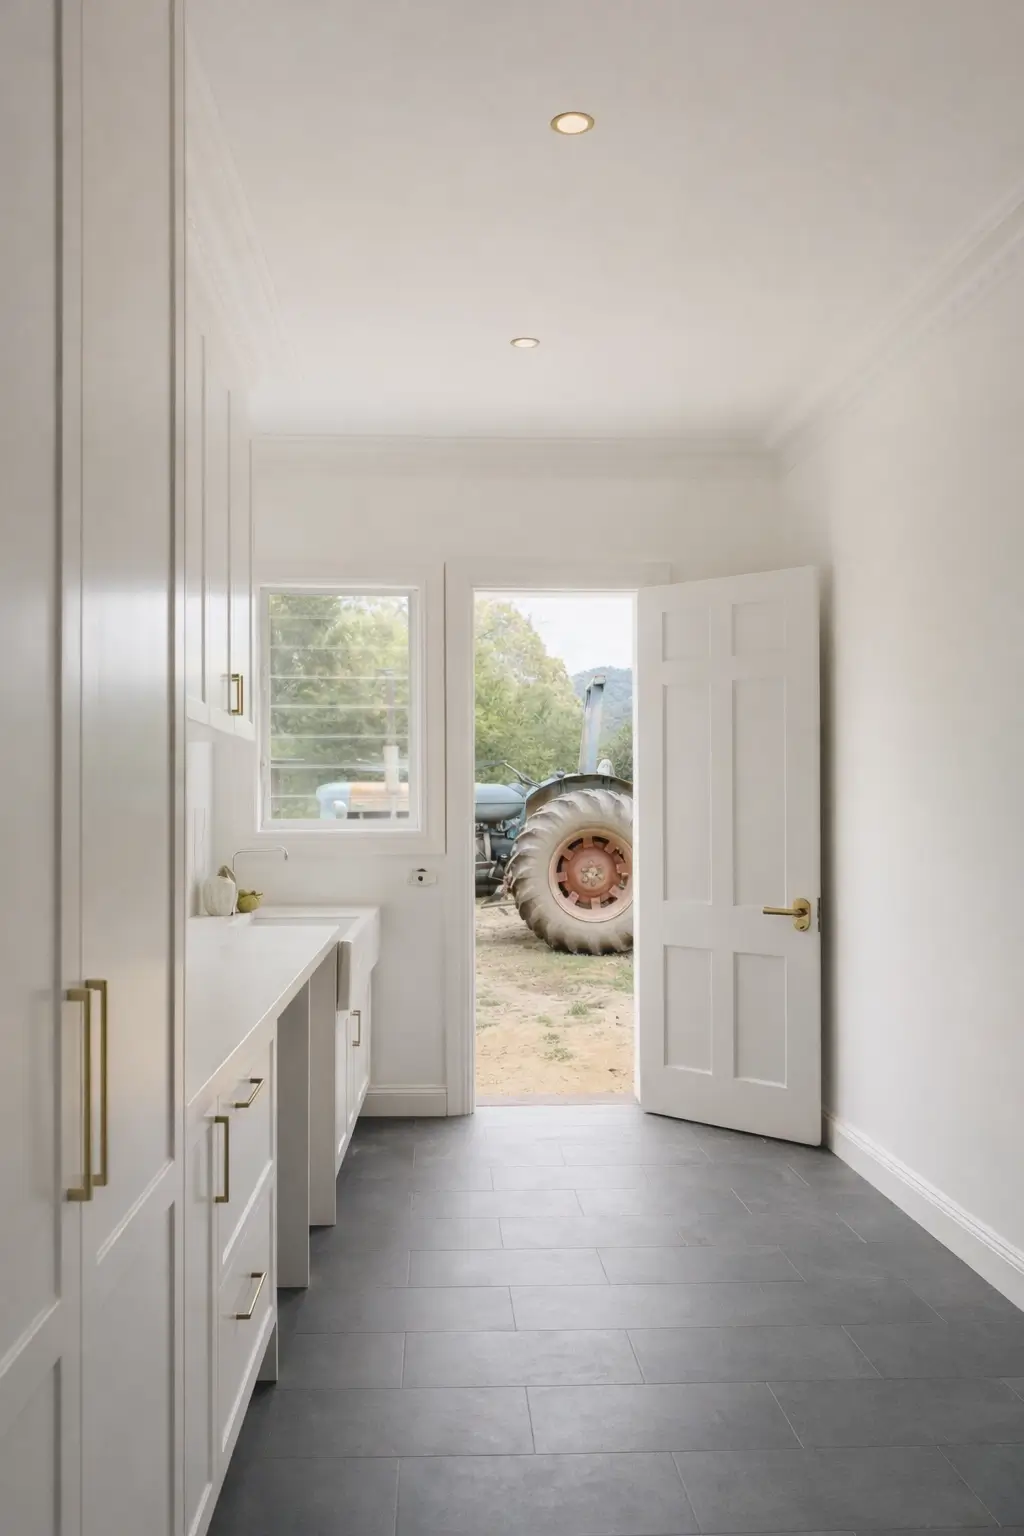
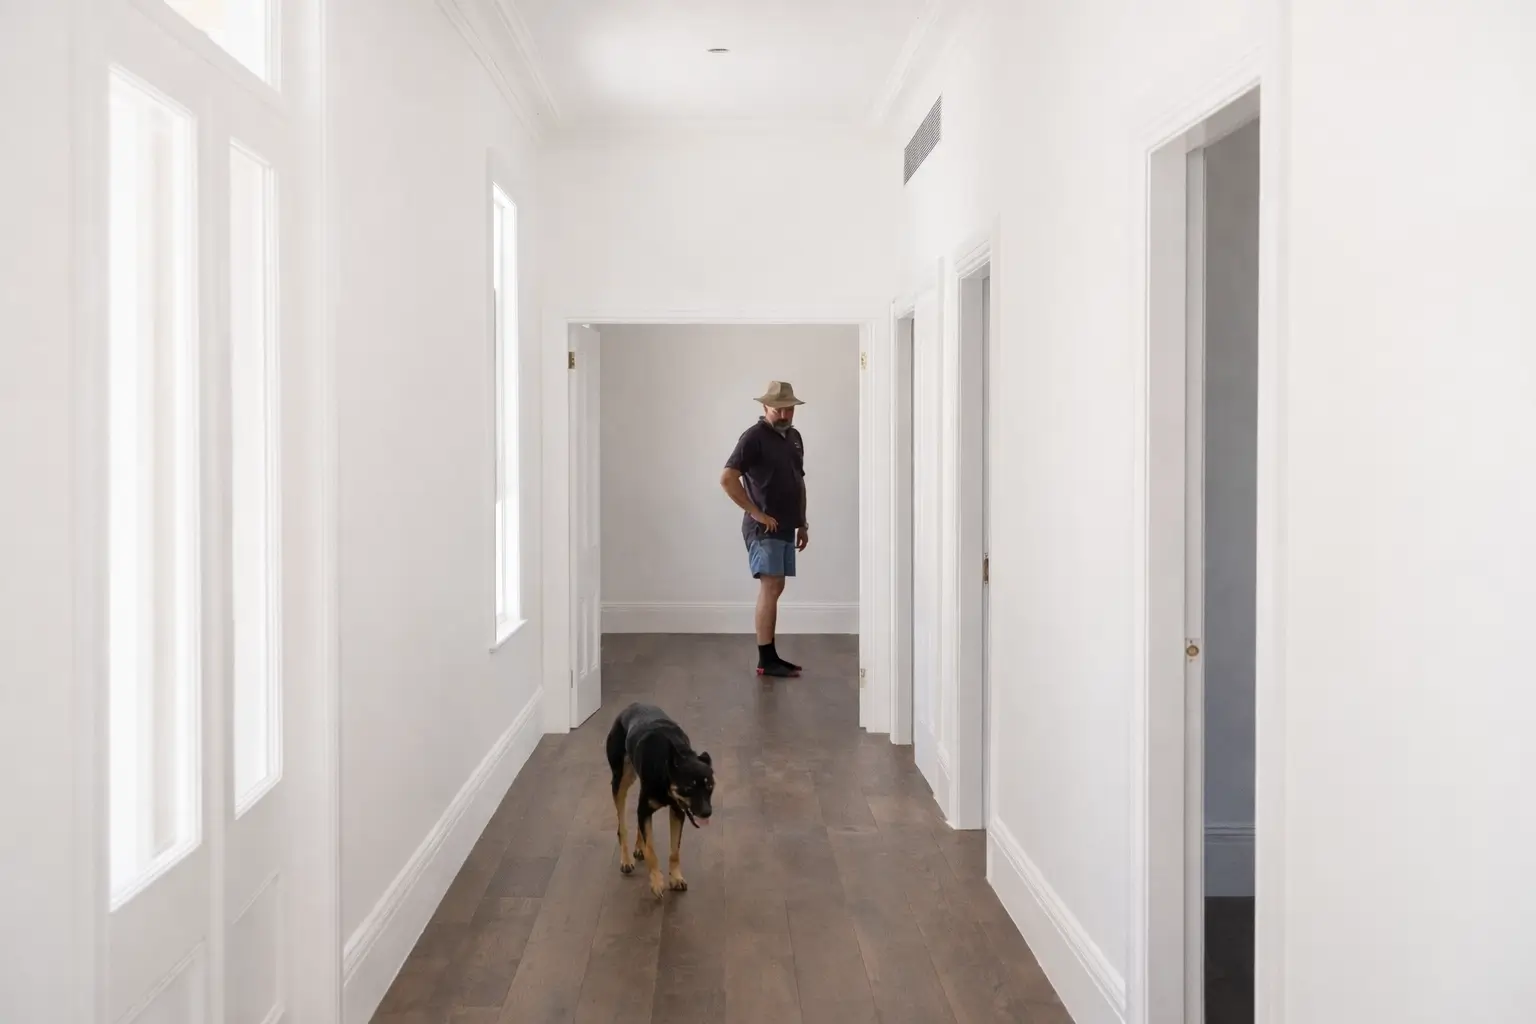
    Internally, custom joinery, detailed timber finishes and carefully selected materials create a warm and durable home that respects the property’s rural character and history.


  • Barcom Terrace

    Barcom Terrace

    Barcom Terrace

    classic Darlinghurst terrace

    Barcom is a thoughtful internal renovation of a classic Darlinghurst terrace, tucked away within one of the suburb’s quiet laneways.

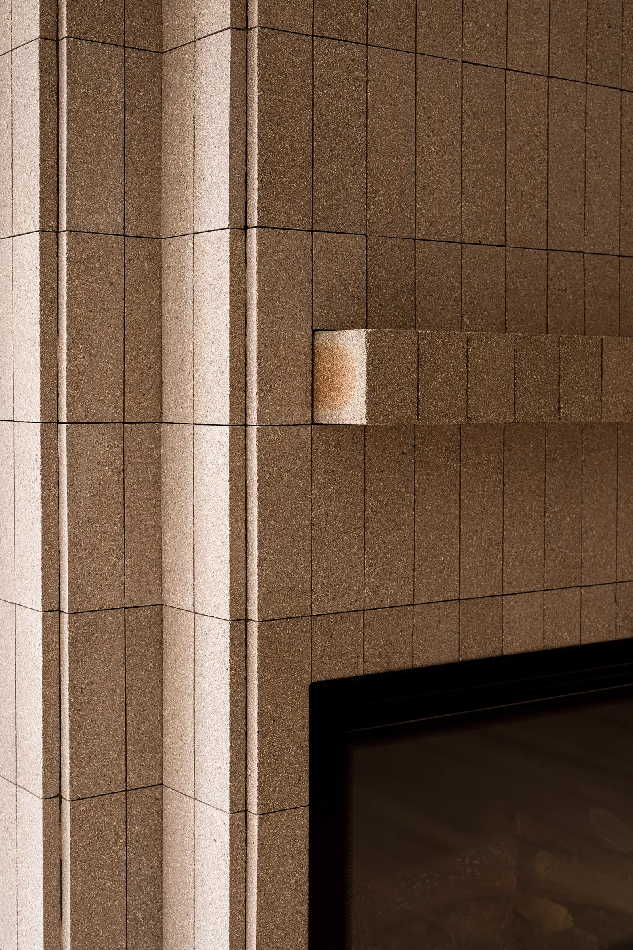
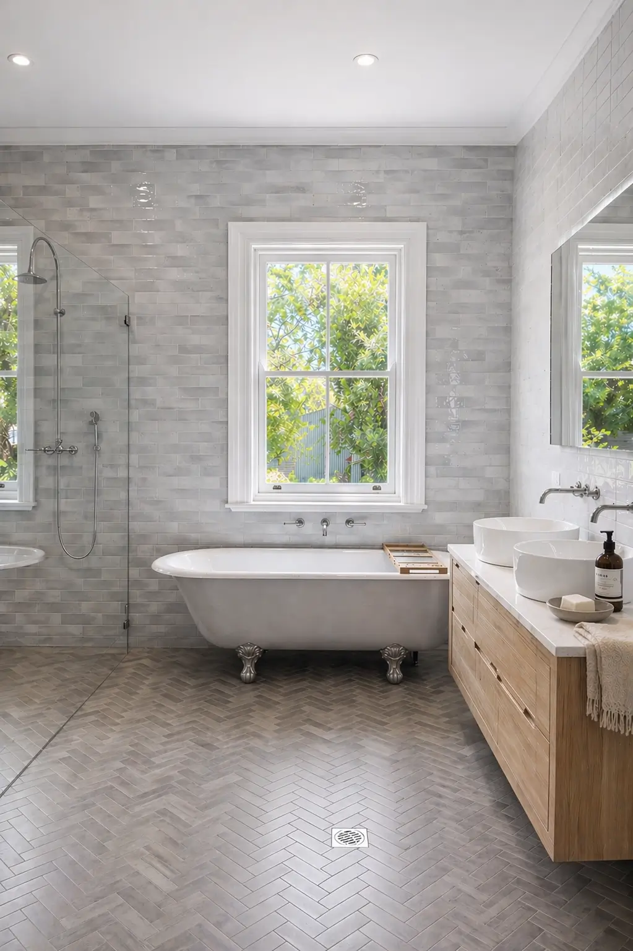
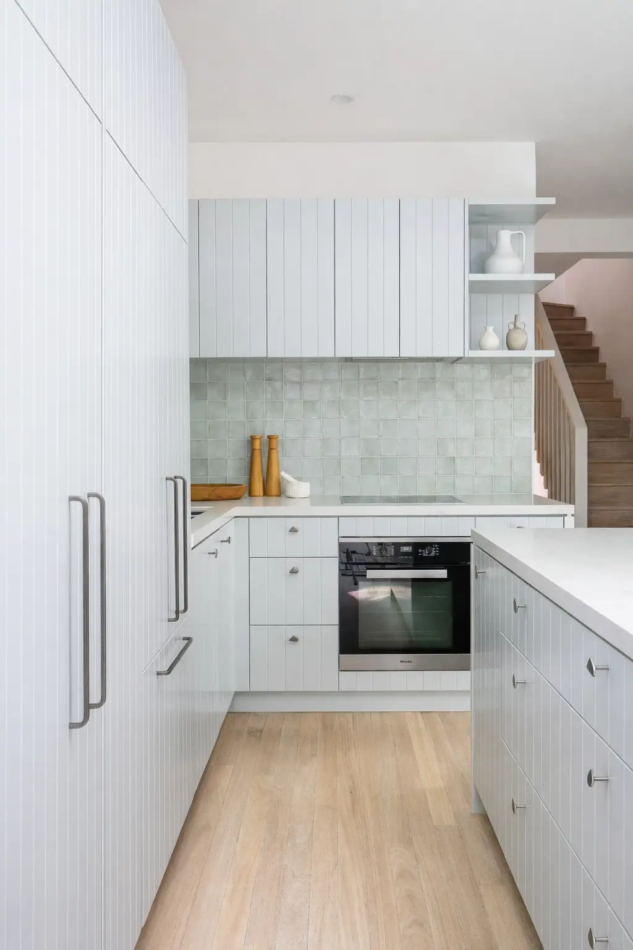
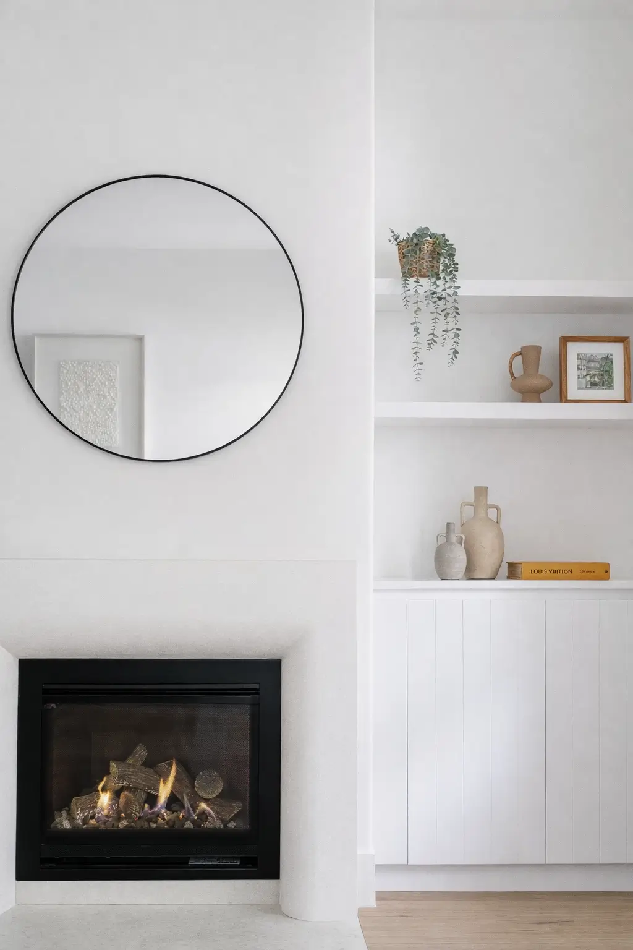
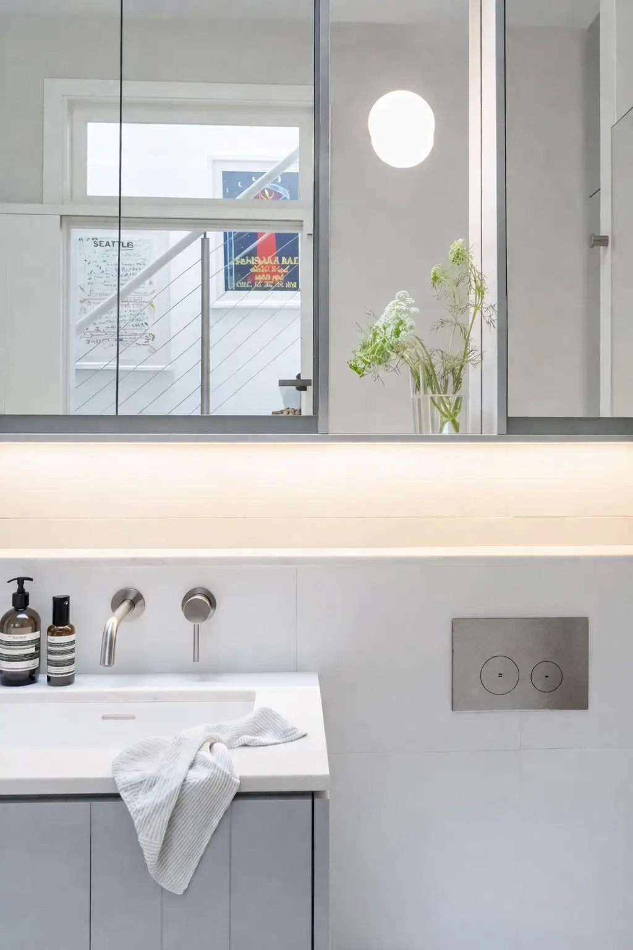
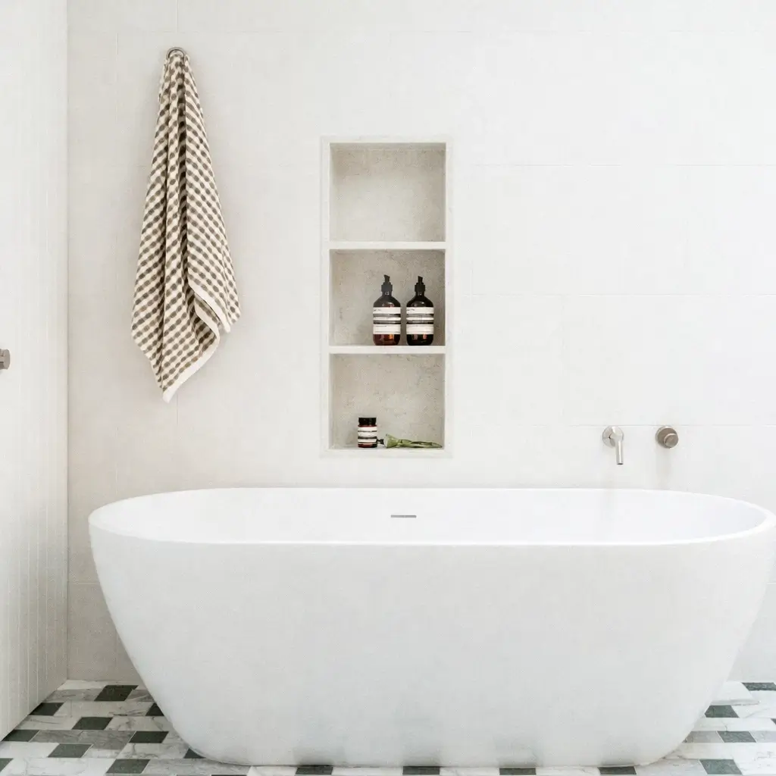
    The project focused on bringing new life to the home’s most used spaces. Works included a kitchen, bathroom and powder room renovation, along with a refresh of the living area and a custom fireplace featuring curved rendered detailing.

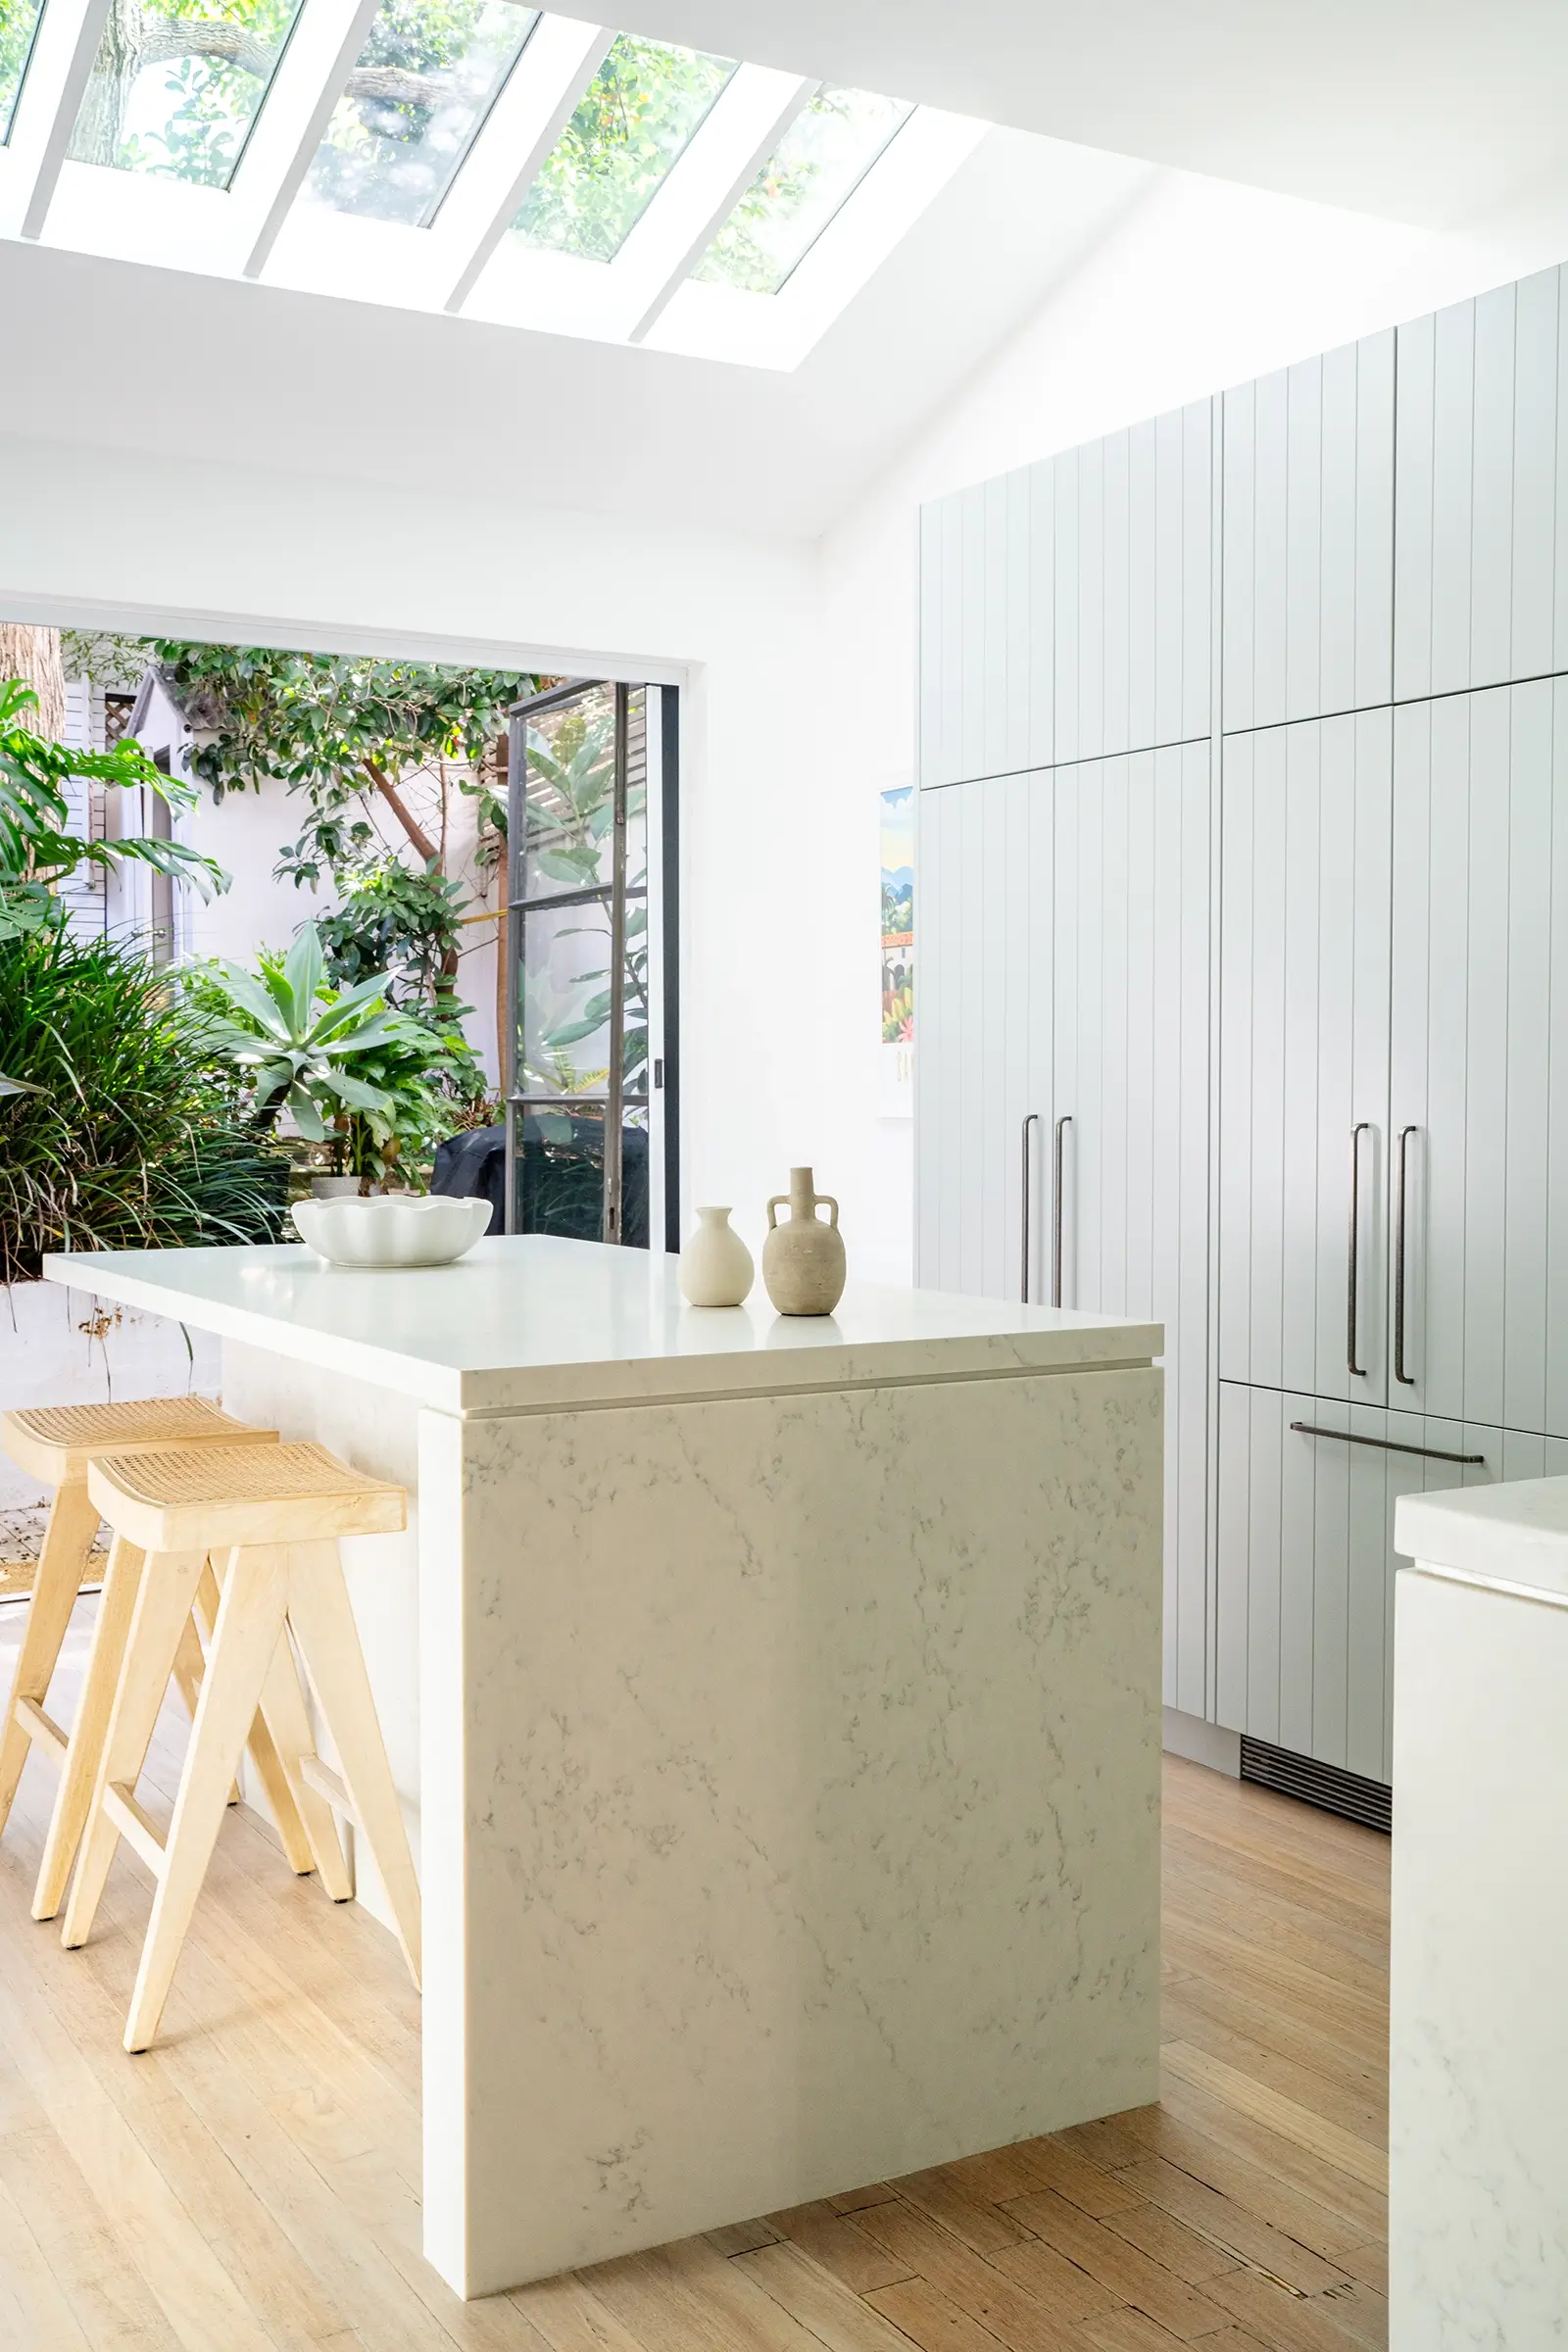
    Skylights above the kitchen flood the space with natural light, creating a bright and welcoming hub at the centre of the home and enhancing the connection to the adjoining courtyard.

    Subtle blue joinery, custom cabinetry and carefully selected finishes add character while maintaining a timeless and understated aesthetic throughout.


  • Awaba House

    Awaba House

    Awaba House

    Open Living Kitchen Renovation

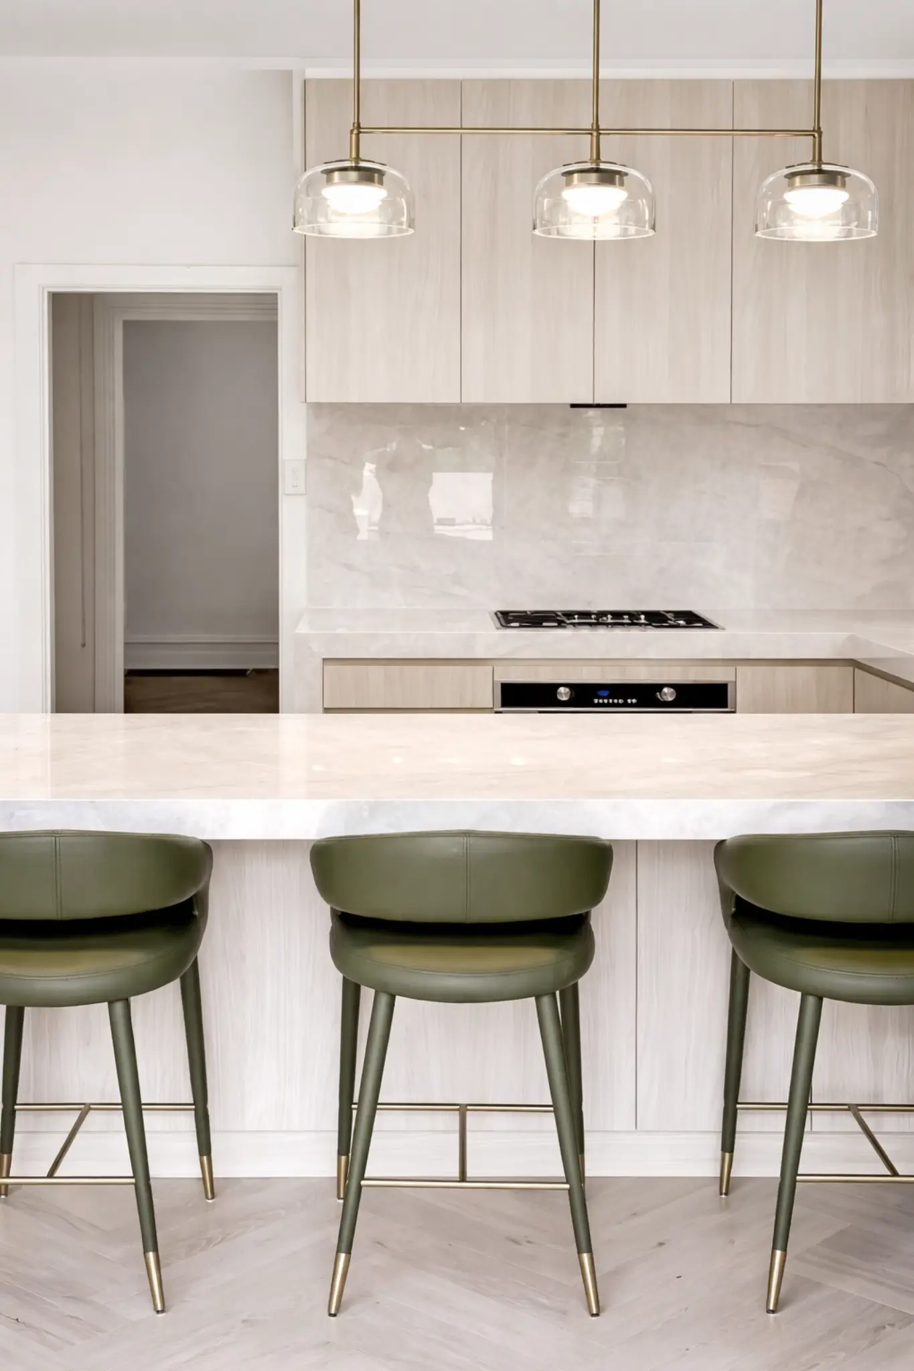
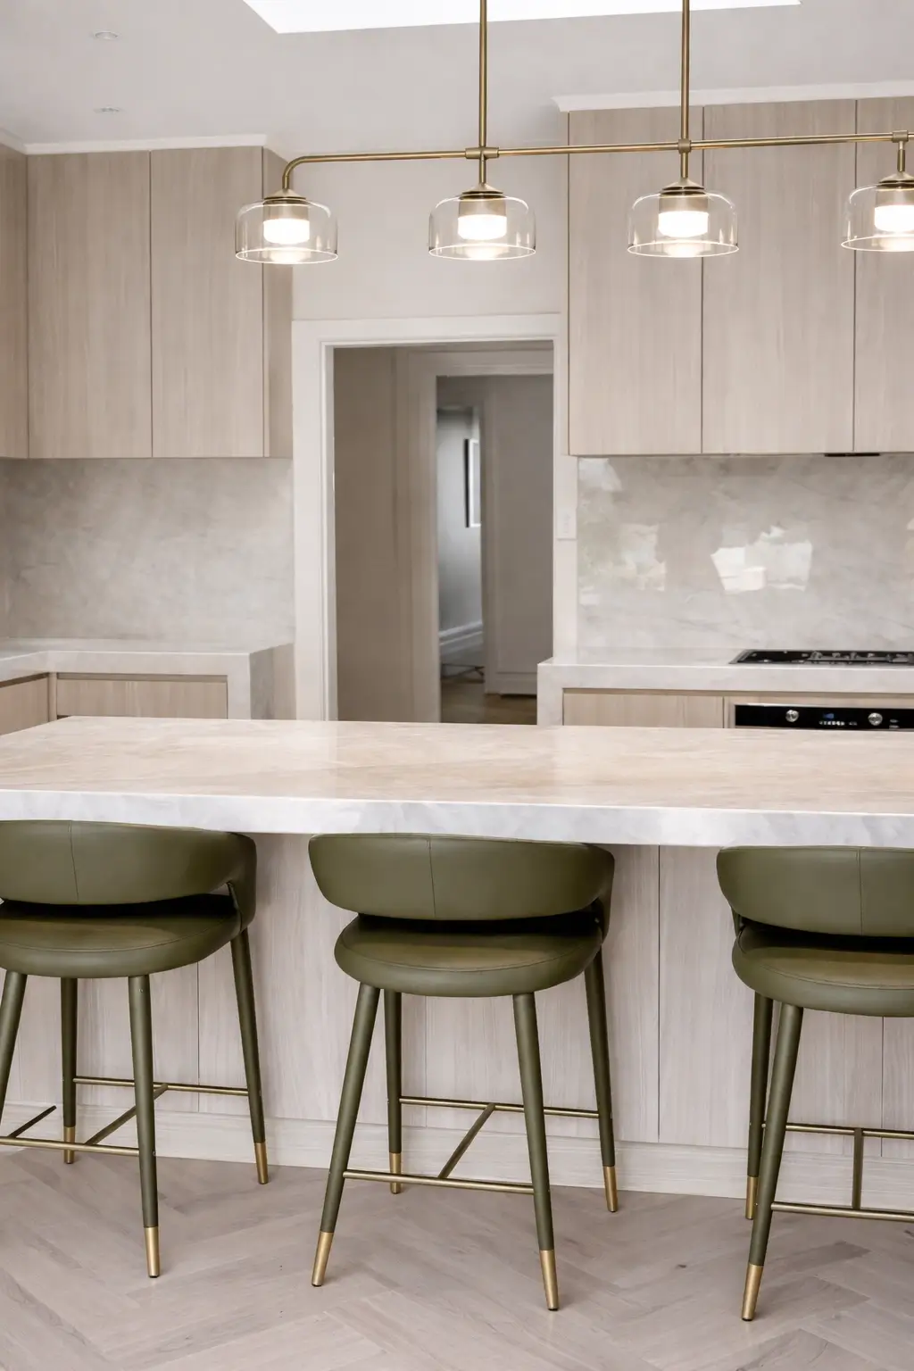
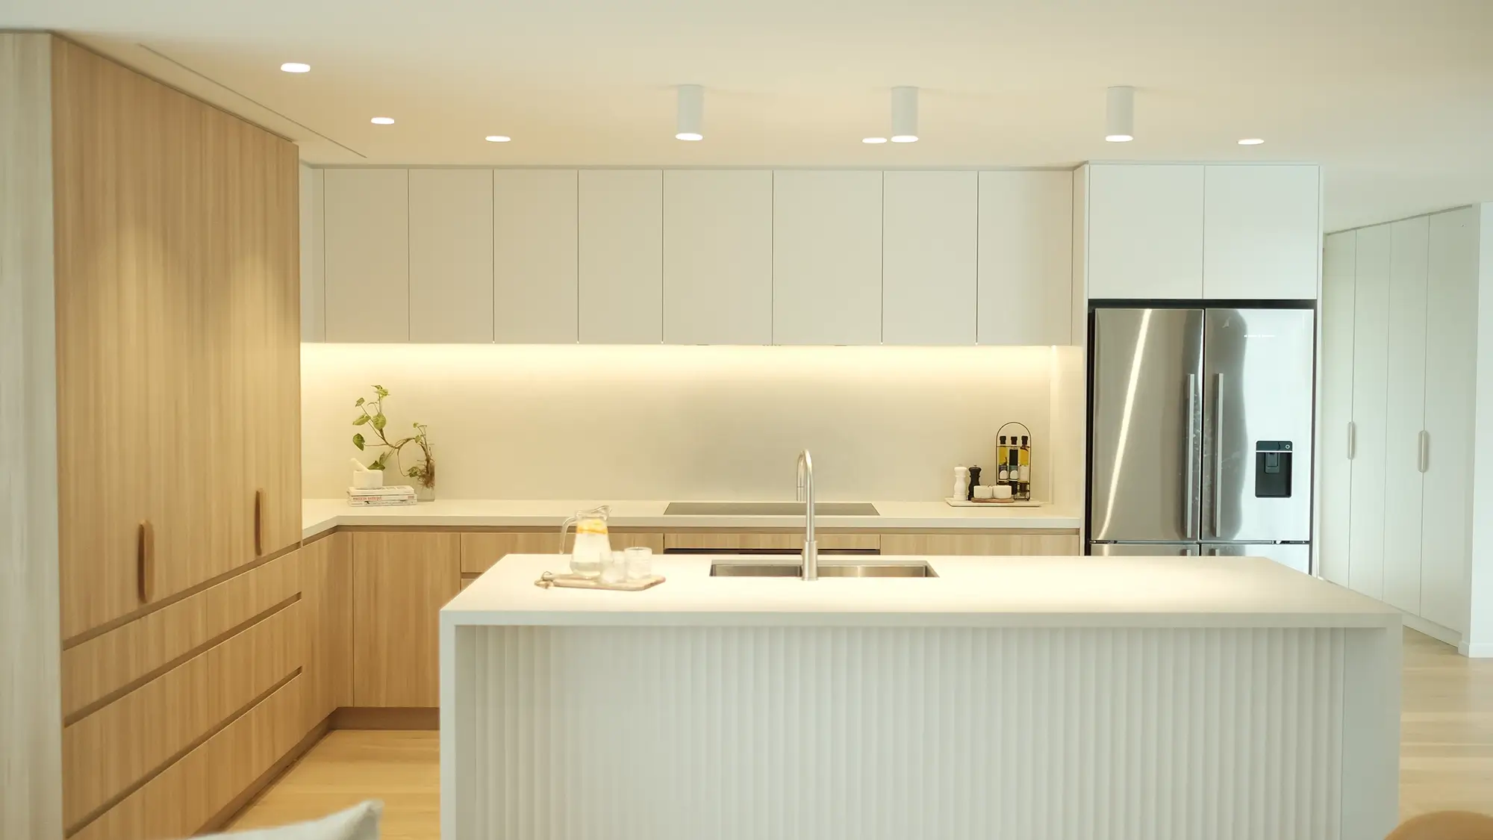
    The renovation centred on opening the kitchen to the adjoining living spaces, creating a brighter, more connected environment for everyday living. A new skylight introduces natural light deep into the heart of the home, enhancing the warmth of the interiors and reinforcing the sense of openness.

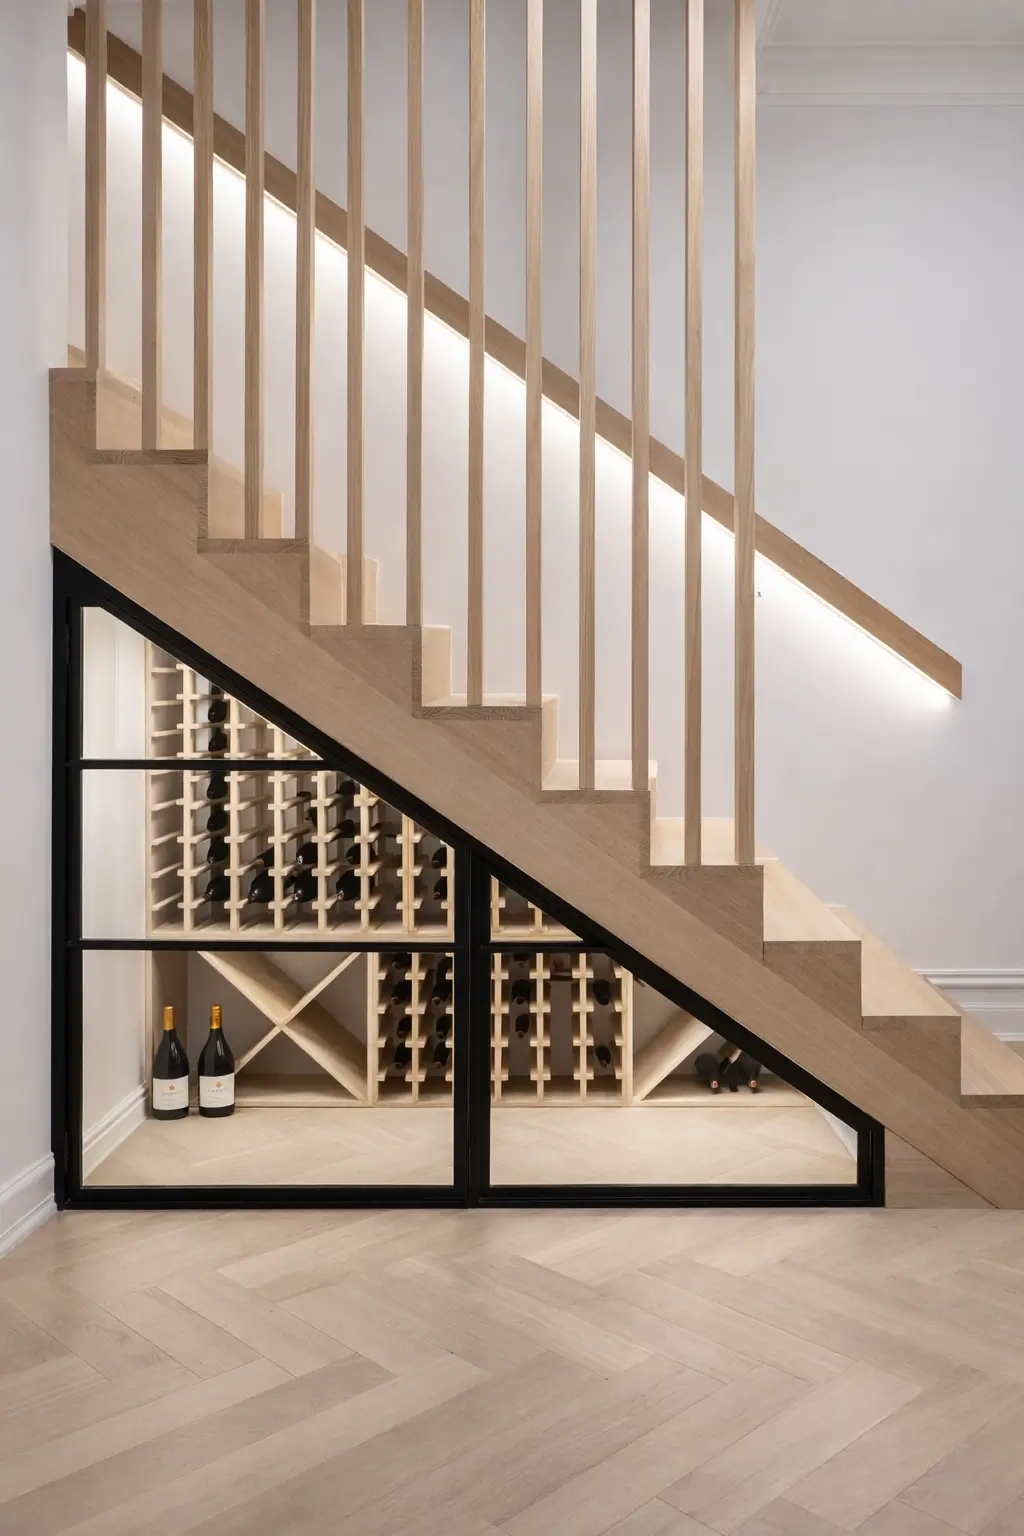
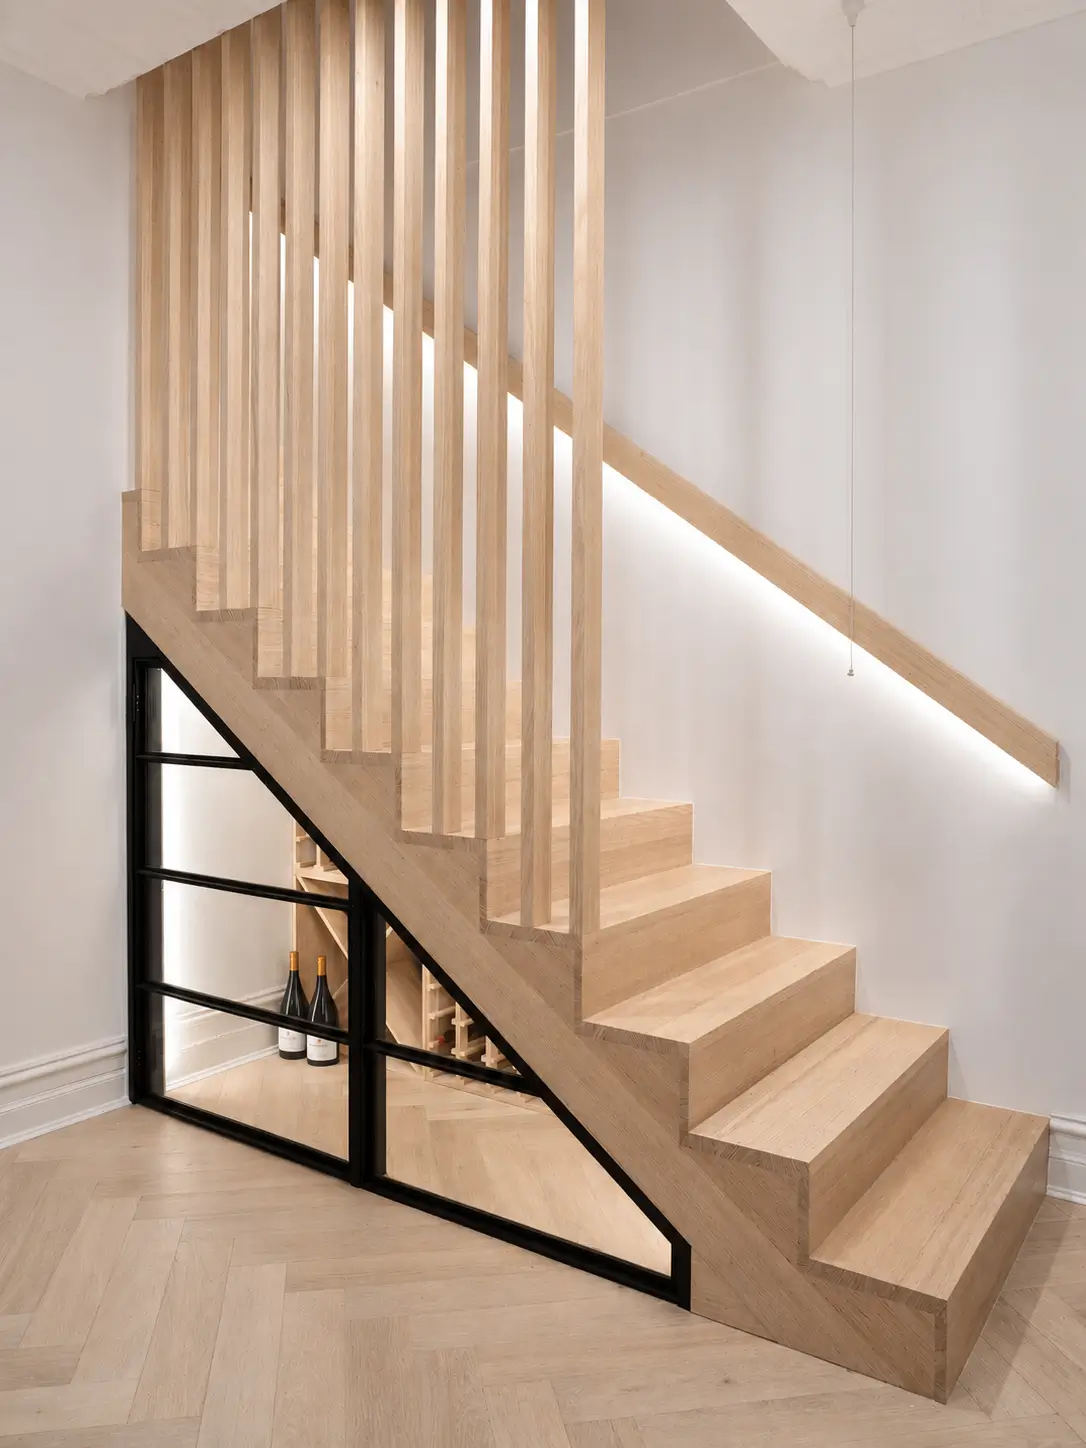
    A defining feature of the project is the bespoke wine cellar, seamlessly integrated beneath the staircase. What was once unused space has been reimagined as a sculptural architectural element, combining practical storage and glazed steel framing create a striking focal point within the home.


  • Parkview House

    Parkview House

    Parkview House

    Full Home renovation

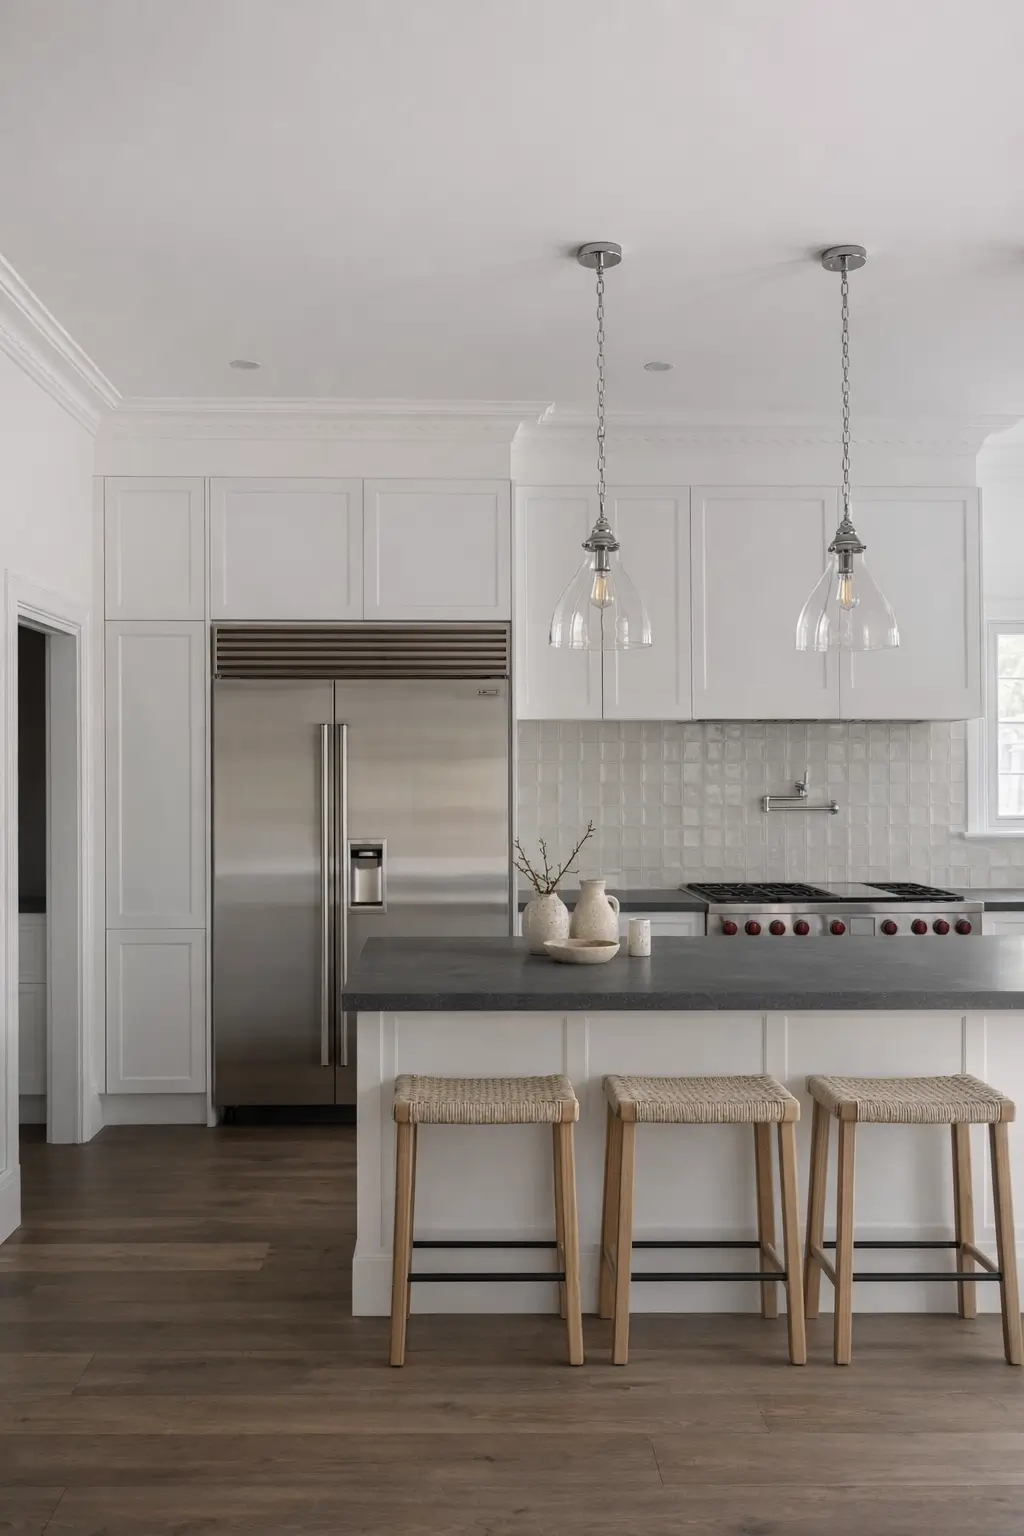
    Parkview is a full home renovation centred around creating a warm, functional and enduring family home. Soft timber tones, natural textures and carefully considered detailing create a welcoming backdrop for daily life.

    Open plan living areas flow effortlessly to the outdoor entertaining spaces, while bespoke joinery and integrated storage solutions ensure every part of the home works hard without feeling cluttered.

    Designed for the realities of modern family living, the home feels calm, connected and highly functional, balancing everyday practicality with timeless design and luxury.